
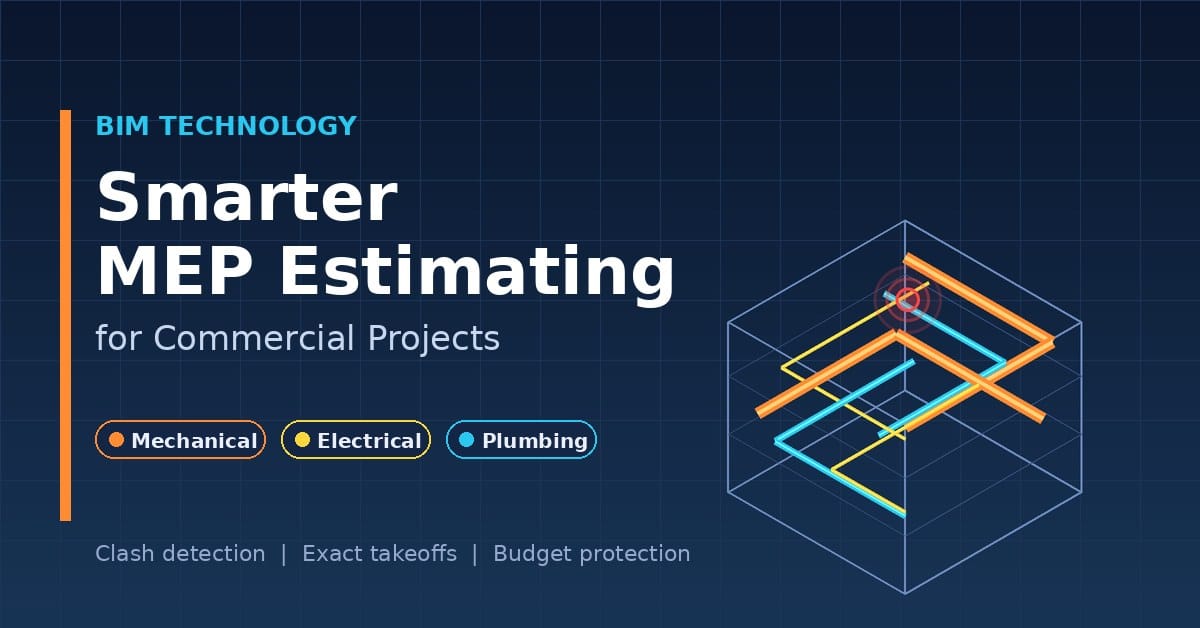
How Does BIM Technology Improve MEP Estimating for Commercial Projects
In any large commercial project, the mechanical, electrical, and plumbing systems, commonly known as MEP, are what keep the building functioning. The mechanical system controls heating, cooling, and ventilation; the electrical system powers everything from lighting to equipment; and the plumbing system handles water supply and drainage. And when all three need to run through the same walls, ceilings, and shafts, things get complicated. This is where you need accurate MEP estimating: it doesn’t just count pipes, wires, and their costs; it’s about understanding how these three systems will interact with each other and with the space around them.
Why MEP Coordination is a Challenge in Commercial Projects
On large-scale commercial projects, MEP systems are the most complex and high-risk part of the entire project. The MEP system here controls the air, power, and water of the entire building, and getting these three different systems to work together without conflict is one of the hardest challenges in construction. It requires a centralized plan where all three trades are aligned perfectly, reducing the on-site chaos and unbudgeted expenses. Accurate California Estimating Services is what prevents that chaos from happening and keeps the budget from draining.
Here are four obstacles that make MEP coordination and MEP estimating so hard on large-scale projects;
- Too Many Systems Competing for the Same Space – In a single corridor above the ceiling, you need to fit a 36-inch HVAC duct, a 4-inch water main, and a wide electrical cable tray, all of which need to pass through at the same time. When MEP estimating doesn’t account for this kind of competition in advance, this can cause delays, rework, and budget overruns that could have been avoided with proper coordination.
- Poor Communication Between Teams – Mechanical, electrical, and plumbing contractors mostly work on different schedules and even with different suppliers. When these teams don’t coordinate and share information, problems escalate. The architectural drawings don’t always match the reality on the ground, resulting in a flood of Requests for Information (RFIs), where you need to stop the work to get clarifications. On a large-scale commercial project, hundreds of these RFIs can add weeks to the timeline.
- Leaving Room for Maintenance – Fixing all three systems in a small space is a challenge, but the real challenge is leaving room in that space for maintenance and repairs. If MEP estimating doesn’t include that access space from the start, the systems may pass inspection, but when maintenance is needed, everything might eventually have to be torn out and reinstalled to meet safety and insurance standards.
- Planning Every Opening in Advance – On a large scale projects, pipes and wires pass through concrete slabs and masonry walls. Each one of those openings needs to be precisely planned and placed before the concrete is poured. If you miss even a portion in your MEP estimating, workers are forced to cut through the hardened concrete, which is expensive, slow, and can weaken the structural integrity of the building.
Why is 3D Visual Coordination the Key to Accurate MEP Estimates
The problem with traditional MEP estimating methods is that they rely on flat 2D drawings. A flat 2D plan cannot provide the complete picture, and often leads to what’s called spatial blindness, where you cannot see how different pipes and ducts compete for the same cramped ceiling space. This is where Building Information Modeling (BIM) changes the MEP takeoff from a simple count into an accurate digital simulation.
A 2D drawing can tell you how many feet of pipe you need, but it cannot easily show you how many times that pipe must bend to avoid a structural beam or a massive HVAC duct. For this, you need 3D BIM technology to walk through the building virtually before placing a bid. This level of detail makes sure you account for every minor complexity, making your estimating document solid.
Here’s how 3D modeling helps in MEP estimating;
Automated Clash Detection – A clash happens when two systems are designed to occupy the same space. In traditional 2D MEP estimating, these clashes might get overlooked until the labor is on-site working on this particular area. At that point, fixing the problem means pausing operations, rerouting the system, ordering new materials, usually at a higher cost, and paying extra for labor hours. Using BIM catches these clashes early in the digital model, which can save your time, effort, and thousands of dollars.
Exact Fitting and Connection Count – In traditional MEP estimating, many estimators depend on averages and rules of thumb to include fittings like elbows, tees, and valves. The problem is that averages are never accurate; you either overorder or face a material shortage. Using a 3D BIM gives you the exact count of every fitting and connection required for the job. There are no guesses, no averages, and no over-ordering that result in waste or shortage of material, which costs extra time and money.
Optimized Routing for Material Savings – One of the most underrated benefits of BIM in MEP estimating is its ability to find the most efficient path for pipes and conduits through the building. When you optimize routing, the total length of material needed goes down. On a large commercial project, even a small reduction in raw materials can translate into huge cost savings.
How Clash Detection in MEP Estimating Through BIM Protects Your Budget
On any large-scale project, the ceiling space is where everything gets complicated, and a 2D drawing simply can’t show how three MEP systems interact. BIM solves this by building a complete digital version of the project in the preconstruction phase. Within that model, automated clash detection pinpoints exactly where a plumbing line runs into a structural beam or where an electrical conduit conflicts with a duct. Catching those problems in a digital model costs nothing, but catching them on-site results in expensive downtime.
The real strength of linking a professional MEP estimating to a BIM model is that instead of manually tracing lines and guessing at fitting counts, the model gives you exact pipe lengths, precise valve and elbow counts, and even code-compliant hanger spacing just through the design. This level of accuracy closes the gaps between trades that erode your profit margin. When you know exactly where the systems belong, your labor spends their time installing rather than waiting for solutions.
The Bottom Line
In commercial construction, building systems are too complex and too interconnected for guesswork. Any gap in coordination, whether it’s a clash between systems or a breakdown in communication between trades, will eventually show up as a financial loss. Moving from a 2D approach to a 3D BIM integrated process is important to staying competitive and protecting your profit. Contractors who are consistently winning profitable bids and are considered a reliable source in the industry are the ones busy making decisions backed by accurate and updated data. When your MEP estimating process is built on real coordination, you’re not just delivering a project; you’re positioning your business to compete at the highest level.